Portion of a semi-detached house for sale
299,000 €Description
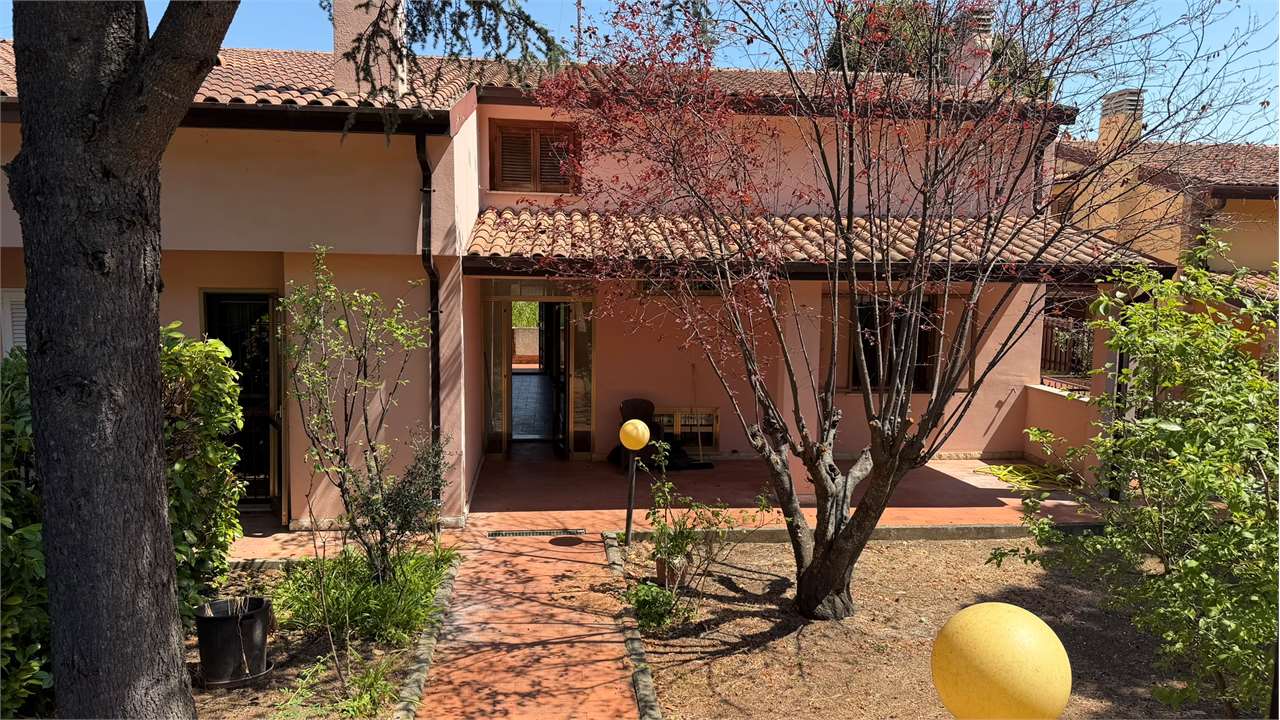
Perugia – Lacugnano In a quiet, well-served residential area just minutes from the center of Perugia, we offer for sale a portion of a semi-detached villa with a private entrance, ideal for those seeking spacious living, privacy, and versatility. The pedestrian entrance leads to the fully fenced garden surrounding the home. A welcoming porch leads to the three-level house, which comprises: Ground floor: large double living room with large windows and access to a generously sized terrace, perfect for outdoor dining and relaxation; eat-in kitchen with fireplace; two double bedrooms; and a bathroom. First floor: spacious living room with access to the terrace, two double bedrooms, and a bathroom. Basement: large garage, laundry room, and a characteristic rustic farmhouse with a fireplace and bathroom. On the opposite side of the garden, there is a separate driveway with a parking space within the property. The property also includes a completely separate annex, completely separate from the main house, comprising a living room with kitchenette, bedroom, and bathroom. It is ideal for guests, family, a professional office, or for potential rental income. The property is equipped with an alarm system and bars on all windows, ensuring a high level of security. Although some interior finishes require updating, the property is overall in good condition and represents an attractive opportunity for those seeking a spacious, independent property with valuable ancillary spaces in one of Perugia's most desirable residential areas. For information, contact Centro Servizi Immobiliari Gruppo Sinergie at +39 391*3032649 - Email: agranocchia@gmail.com - www.sinergieimmobiliare.it
Features
Additional Details
- Immobile Residenziale
- Vani: 9
- Energetic Class: F
- Dimensioni immobile: 325 M2
- N. Bagni: 4
- Tot. Camere: 6
- Camere Doppie: 6
- N. Box Auto: 1
- N. Posti Auto: 3
- N. Balconi: 1
- Mq Balconi: 15
- Mq Taverna: 35
- Terrazzi: 1
- Mq Terrazzo: 45